%22%3E%3Cstop%20offset%3D%220%25%22%20stop-color%3D%22%23FFFFFF%22%2F%3E%3Cstop%20offset%3D%22100%25%22%20stop-color%3D%22%23ebebeb%22%2F%3E%3C%2FlinearGradient%3E%3Cfilter%20id%3D%22nsquare6464%22%3E%3CfeTurbulence%20type%3D%22fractalNoise%22%20baseFrequency%3D%220.9%22%20numOctaves%3D%222%22%20seed%3D%222%22%2F%3E%3CfeColorMatrix%20type%3D%22matrix%22%20values%3D%220%200%200%200%200%200%200%200%200%200%200%200%200%200%200%200%200%200%200.08%200%22%2F%3E%3C%2Ffilter%3E%3C%2Fdefs%3E%3Crect%20width%3D%2264%22%20height%3D%2264%22%20fill%3D%22url(%23gnsquare6464)%22%2F%3E%3Crect%20width%3D%2264%22%20height%3D%2264%22%20filter%3D%22url(%23nsquare6464)%22%2F%3E%3C%2Fsvg%3E)
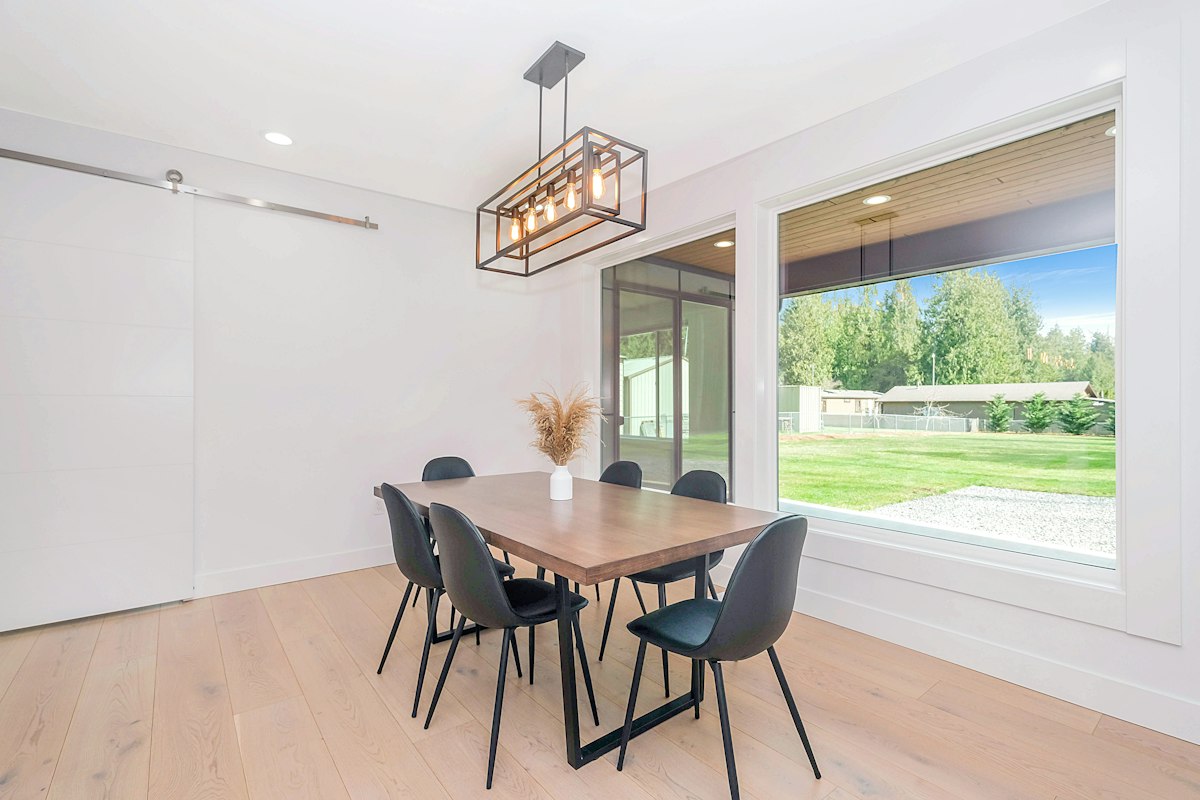
How to match a table to the room and the seats around it.
A dining table that fits makes every meal easier. Measure twice, then match the table to the room and the chairs.
Measure the room first
Leave at least 90 cm between the table edge and the wall so chairs pull out and someone can pass behind. In a tight room, a four-seater against one wall beats a six-seater nobody can walk around.
Count the everyday seats, then the guests
Buy for the meals you eat most days, not the biggest feast of the year. A six-seater covers daily four plus two guests; pull-up chairs handle the rest.
Allow 60 cm per person
Each seat needs about 60 cm of table edge to eat without elbowing a neighbour. A 120 cm table seats four, 180 cm seats six, and 240 cm seats eight.
Match the shape to the room
Round tables suit square rooms and small groups; long tables suit narrow rooms and bigger groups. An extendable top covers both when guests come.
Check the chairs fit under
Armed chairs need more width and more tuck-under space. Measure the chair, then check the table apron clears it.